1321 Leatherman Rd., Conway, SC 29527
- $259,900
- 3
- BD
- 2
- BA
- 1,092
- SqFt






- List Price
- $259,900
- Status
- ACTIVE
- MLS#
- 2621864
- Days on Market
- 1
- Property Type
- Detached
- Bedrooms
- 3
- Full Baths
- 2
- Total Square Feet
- 1,492
- Total Heated SqFt
- 1092
- Lot Size
- 8,276
- Region
- 21a Conway Central Between 501 & 701 / North Of 501
- Year Built
- 2015
Property Description
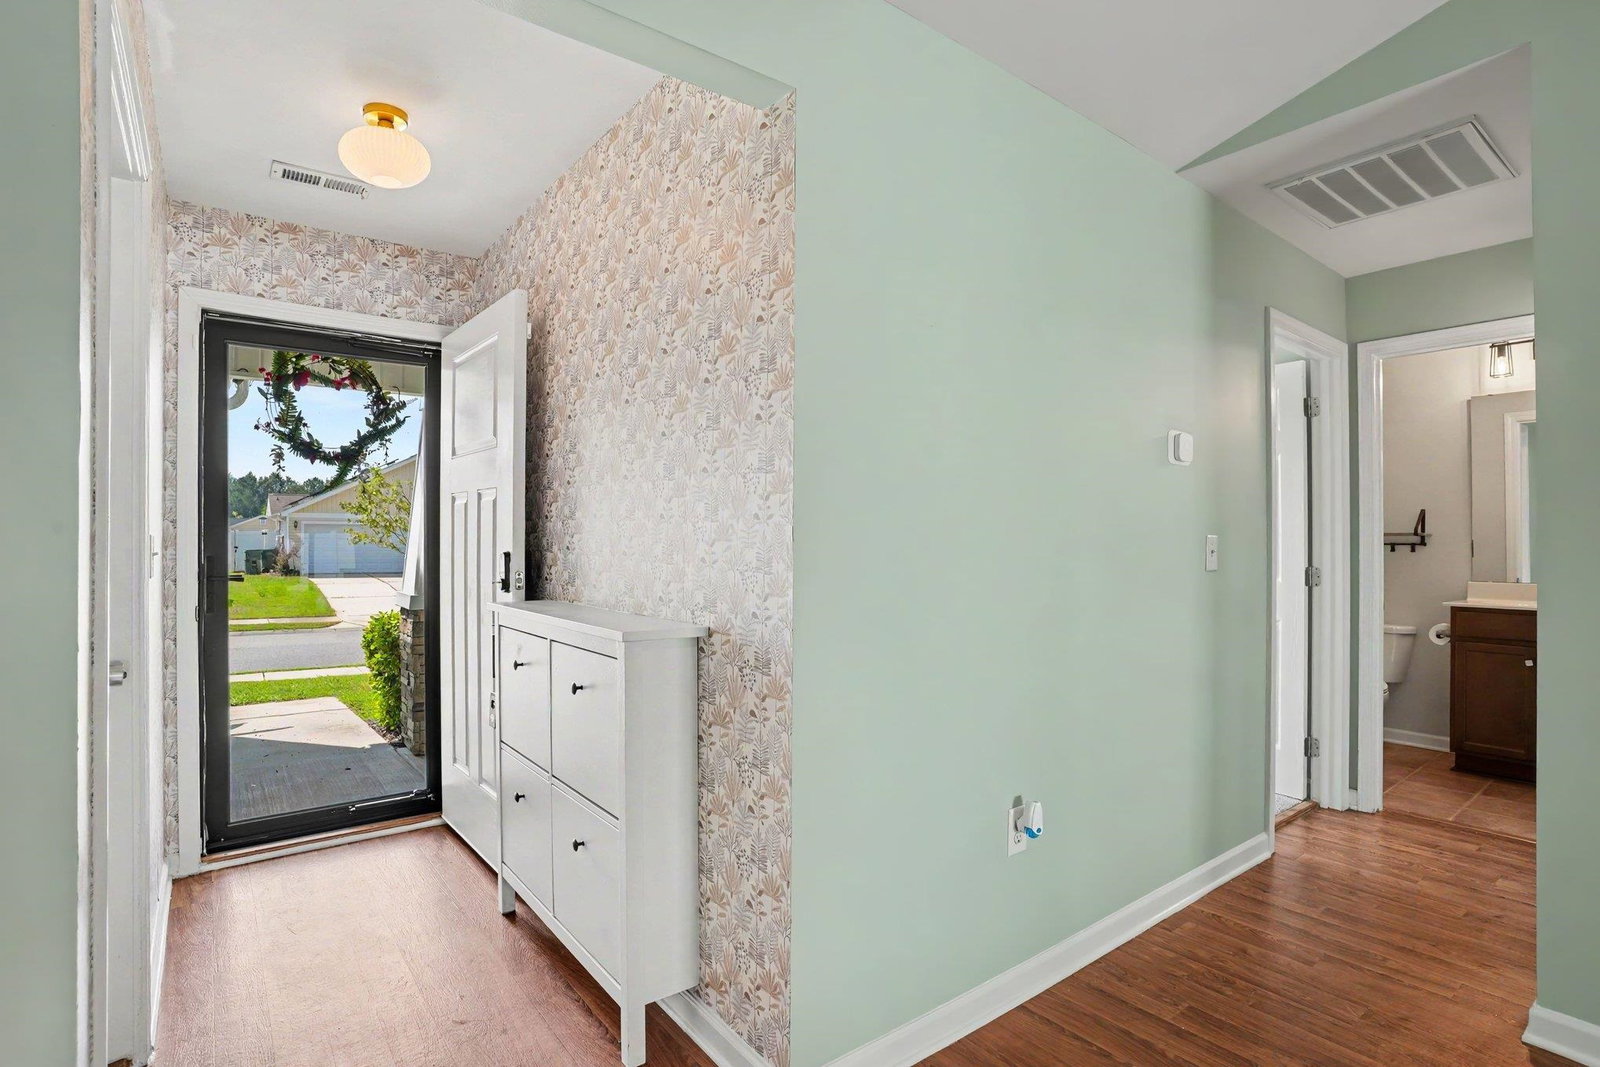
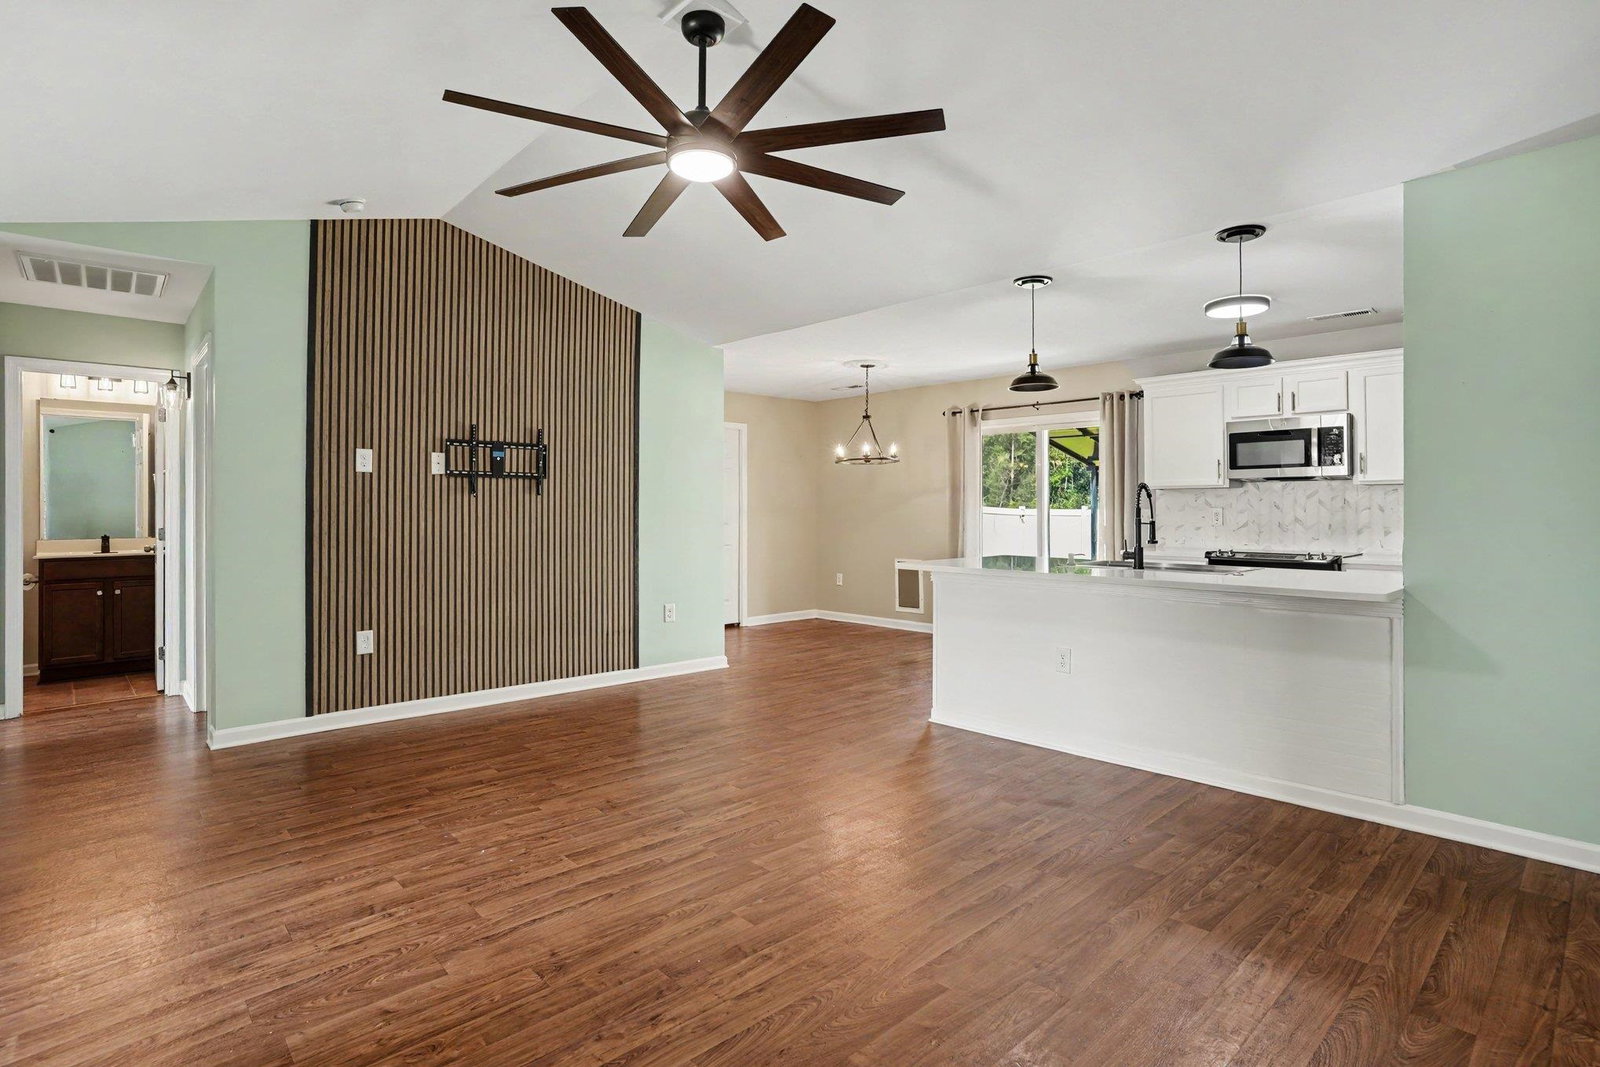
Welcome home to your turn-key sanctuary nestled in a wonderfully quaint community of St Johns Ridge! Designed for modern living and effortless entertaining, this beautifully refreshed home features an open floor plan with a desirable split-bedroom layout centered around a dramatic living room with soaring cathedral ceilings and a stylish ceiling fan. At the heart of the home, the brand-new updated kitchen shines with sleek quartz countertops, stainless steel appliances, including new dishwasher, new microwave and updated lighting fixtures that illuminate the freshly painted interior. The primary bedroom serves as a true retreat, boasting a massive walk-in closet complete with custom cabinetry and a private en-suite bathroom upgraded with a stylish new vanity, new fixtures, walk-in shower and premium flooring. Guests will feel right at home with newer carpet in one of the guest bedrooms and durable laminate wood flooring in the other, while a separate laundry room and a brand-new Wi-Fi thermostat add ultimate daily convenience and smart home control. Complete with Ring security system and cameras, you will enjoy total peace of mind alongside convenient pull-down attic access providing all the extra storage space you could ever need. Step outside to discover the ultimate party yard, fully enclosed with a privacy fence, all anchored beneath a brand-new roof installed in 2024. The massive concrete patio with a custom extension leads to a shaded pergola and a dedicated firepit setup, making it the perfect spot for relaxing, roasting marshmallows, or entertaining friends. An extended driveway ensures you never run out of parking space for guests or extra vehicles. Best of all, this move-in-ready gem is situated just a few miles from charming Downtown Conway, local dining, major retail shopping centers, schools, medical facilities and easy highway access are just a hop, skip, and jump away so schedule your showing today!!!
/u.realgeeks.media/kingstonpropertiesinc/KP_logo.png)
Additional Information
- HOA Fees (Calculated Monthly)
- 27
- HOA Fee Includes
- Association Management, Common Areas, Legal/Accounting
- Elementary School
- Pee Dee Elementary School
- Middle School
- Whittemore Park Middle School
- High School
- Conway High School
- Exterior Features
- Fence, Porch, Patio
- Exterior Finish
- Vinyl Siding
- Floor Covering
- Carpet, Laminate, Vinyl
- Foundation
- Slab
- Interior Features
- Ceiling Fan(s), Split Bedrooms, Separate Shower, Vanity, Walk-In Closet(s), Window Treatments, Breakfast Bar, Entrance Foyer, Stainless Steel Appliances, Solid Surface Counters
- Kitchen
- BreakfastBar, Dishwasher, Pantry, StainlessSteelAppliances, SolidSurfaceCounters
- Levels
- One
- Living Room
- CeilingFans, VaultedCeilings
- Lot Description
- Rectangular, Rectangular Lot
- Possession
- Closing
- Utilities Available
- Cable Available, Electricity Available, Other, Phone Available, Sewer Available, Underground Utilities, Water Available
- County
- Horry
- Neighborhood
- St. John's Ridge
- Project/Section
- St. John's Ridge
- Style
- Ranch
- Parking Spaces
- 5
- Acres
- 0.19
- Amenities
- Owner Allowed Motorcycle, Pet Restrictions
- Heating
- Central
- Utilities
- Cable Available, Electricity Available, Other, Phone Available, Sewer Available, Underground Utilities, Water Available
- Zoning
- RES
- Listing Courtesy Of
- Century 21 The Harrelson Group
Listing courtesy of Listing Agent: Lee Lott () from Listing Office: Century 21 The Harrelson Group.

Provided courtesy of The Coastal Carolinas Association of REALTORS®. Information Deemed Reliable but Not Guaranteed. Copyright 2026 of the Coastal Carolinas Association of REALTORS® MLS. All rights reserved. Information is provided exclusively for consumers’ personal, non-commercial use, that it may not be used for any purpose other than to identify prospective properties consumers may be interested in purchasing.
Contact: