309 Acosta Circle, Conway, SC 29527
- $319,900
- 4
- BD
- 2
- BA
- 1,798
- SqFt


- List Price
- $319,900
- Status
- ACTIVE
- MLS#
- 2621829
- Days on Market
- 2
- Property Type
- Detached
- Bedrooms
- 4
- Full Baths
- 2
- Total Square Feet
- 2,460
- Total Heated SqFt
- 1798
- Lot Size
- 10,890
- Region
- 20a Conway Area--West Edge Of Conway Between 501 & 378
- Year Built
- 2025
Property Description
Welcome to your beautifully maintained Cali plan, a spacious four-bedroom, two bathroom, single-level home in Conway offering an open-concept layout, pond views, and an impressive list of owner-added upgrades that go well beyond the builder's standard features. Newly built, this home offers the benefits of newer construction without having to wait for a new build or take on the cost and hassle of adding the extras yourself. The heart of the home is the open-concept kitchen, dining, and living area, designed for everyday living and entertaining. The kitchen features granite countertops, an oversized island, 36-inch cabinetry, a walk-in pantry, and stainless-steel appliances. All appliances convey with the home, including the washer and dryer. The private owner's suite is thoughtfully separated from the additional bedrooms and features a spacious bedroom, double vanity, and a 5-foot walk-in shower. The owners have added a shower door to the primary bathroom, along with conveying window treatments throughout the home, adding both style and convenience. Step outside and you'll find one of the home's standout features. The covered rear porch has been enhanced with screening and EZ Breeze sliding shades, creating a versatile outdoor living space that can be enjoyed in a variety of weather conditions. The extended backyard patio provides even more room for grilling, entertaining, or simply relaxing while taking in the peaceful pond and water views. The owners have also added landscaping, an irrigation system, gutters, and a storm door, further enhancing the home's curb appeal, functionality and outdoor enjoyment. Additional peace of mind comes from the ADT security system and the home's smart-home technology package, allowing you to control features such as the thermostat, front door light and lock, and video doorbell from your smartphone. With four bedrooms and two full bathrooms all on one level, the floor plan offers flexibility for family, guests, a home office, or additional living space. And because so many desirable improvements have already been completed, you can move in and enjoy the home rather than spending your first year adding the features you wish the builder had offered. Located in Conway, this home also puts you within easy reach of everything the Grand Strand has to offer. Whether you're looking for a full-time residence, second home, or a newer home with room to grow, this one is ready to impress. Come see the upgrades, enjoy the pond views, and discover everything this exceptional Conway home has to offer!
/u.realgeeks.media/kingstonpropertiesinc/KP_logo.png)
Additional Information
- HOA Fees (Calculated Monthly)
- 89
- HOA Fee Includes
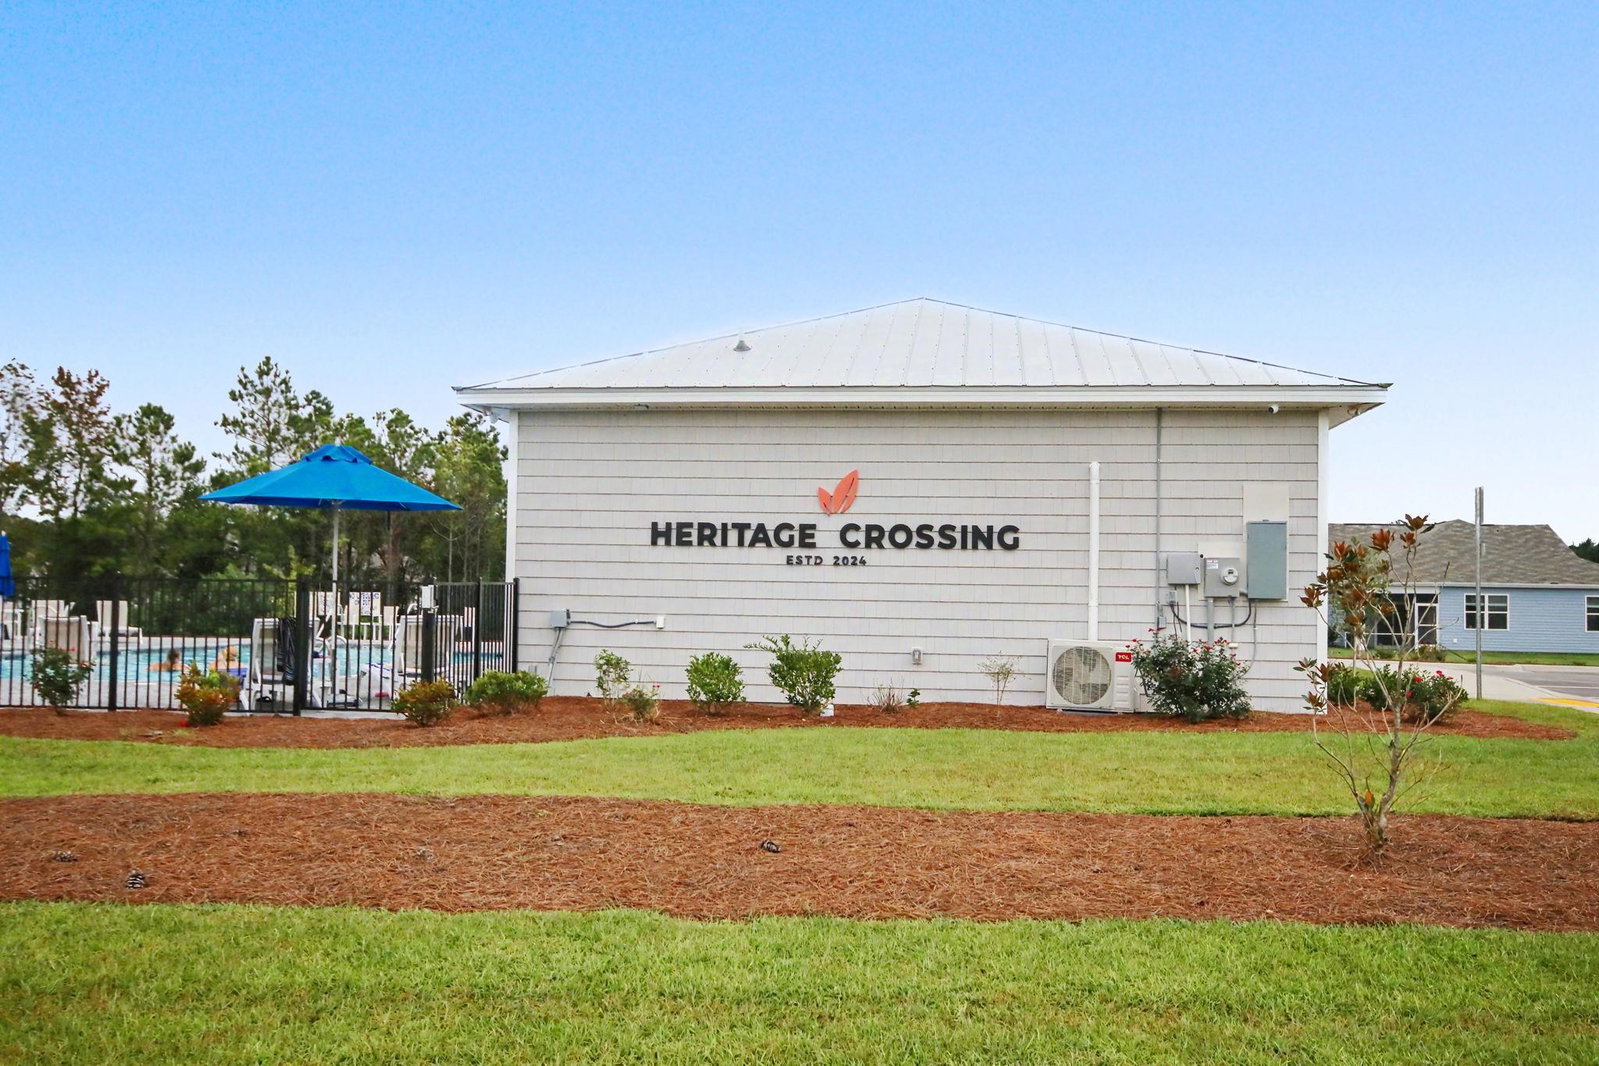
- Association Management, Common Areas, Legal/Accounting, Pool(s), Recreation Facilities
- Elementary School
- Aynor Elementary School
- Middle School
- Aynor Middle School
- High School
- Aynor High School
- Exterior Features
- Sprinkler/Irrigation, Porch, Patio
- Exterior Finish
- Vinyl Siding
- Floor Covering
- Luxury Vinyl, Luxury Vinyl Plank
- Foundation
- Slab
- Interior Features
- Ceiling Fan(s), Dual Sinks, Main Level Primary, Split Bedrooms, Separate Shower, Vanity, Walk-In Closet(s), Window Treatments, Bedroom on Main Level, Kitchen Island, Stainless Steel Appliances, Solid Surface Counters
- Kitchen
- Dishwasher, KitchenIsland, Pantry, StainlessSteelAppliances, SolidSurfaceCounters
- Levels
- One
- Lot Description
- Lake Front, Outside City Limits, Pond on Lot, Rectangular, Rectangular Lot
- Lot Location
- Lake/Pond View, Lake, Outside City Limits
- Possession
- Closing
- Utilities Available
- Cable Available, Electricity Available, Other, Phone Available, Sewer Available, Underground Utilities, Water Available
- County
- Horry
- Neighborhood
- Heritage Crossing
- Project/Section
- Heritage Crossing
- Style
- Ranch
- Parking Spaces
- 4
- Acres
- 0.25
- Amenities
- Clubhouse, Owner Allowed Golf Cart, Owner Allowed Motorcycle, Other, Pet Restrictions, Tenant Allowed Golf Cart, Tenant Allowed Motorcycle
- Heating
- Central, Electric, Forced Air
- Utilities
- Cable Available, Electricity Available, Other, Phone Available, Sewer Available, Underground Utilities, Water Available
- Zoning
- Res
- Listing Courtesy Of
- Realty ONE Group Dockside
Listing courtesy of Listing Agent: Ryan Mandigo () from Listing Office: Realty ONE Group Dockside.

Provided courtesy of The Coastal Carolinas Association of REALTORS®. Information Deemed Reliable but Not Guaranteed. Copyright 2026 of the Coastal Carolinas Association of REALTORS® MLS. All rights reserved. Information is provided exclusively for consumers’ personal, non-commercial use, that it may not be used for any purpose other than to identify prospective properties consumers may be interested in purchasing.
Contact: