255 Copperwood Loop, Conway, SC 29526
- $325,000
- 3
- BD
- 2
- BA
- 1,718
- SqFt






- List Price
- $325,000
- Status
- ACTIVE
- MLS#
- 2620102
- Days on Market
- 0
- Property Type
- Detached
- Bedrooms
- 3
- Full Baths
- 2
- Total Square Feet
- 2,410
- Total Heated SqFt
- 1718
- Lot Size
- 12,196
- Region
- 18a Conway Area--North Edge Of Conway Between 701 & 501
- Year Built
- 2017
Property Description
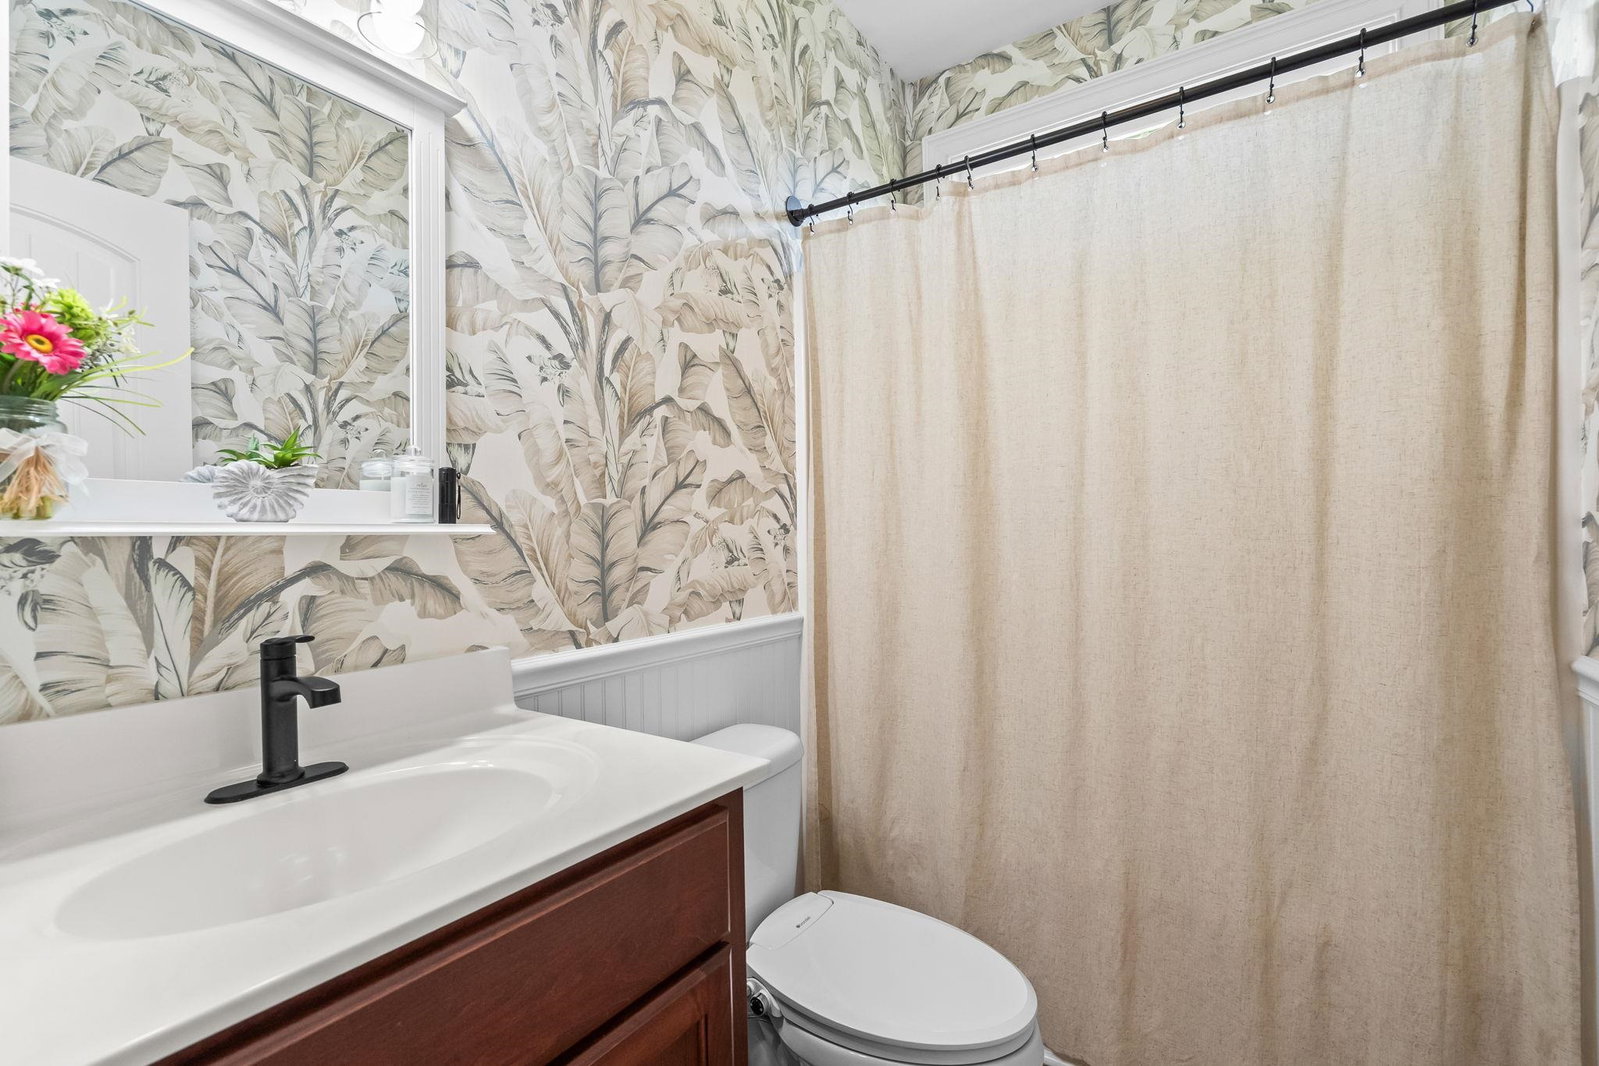
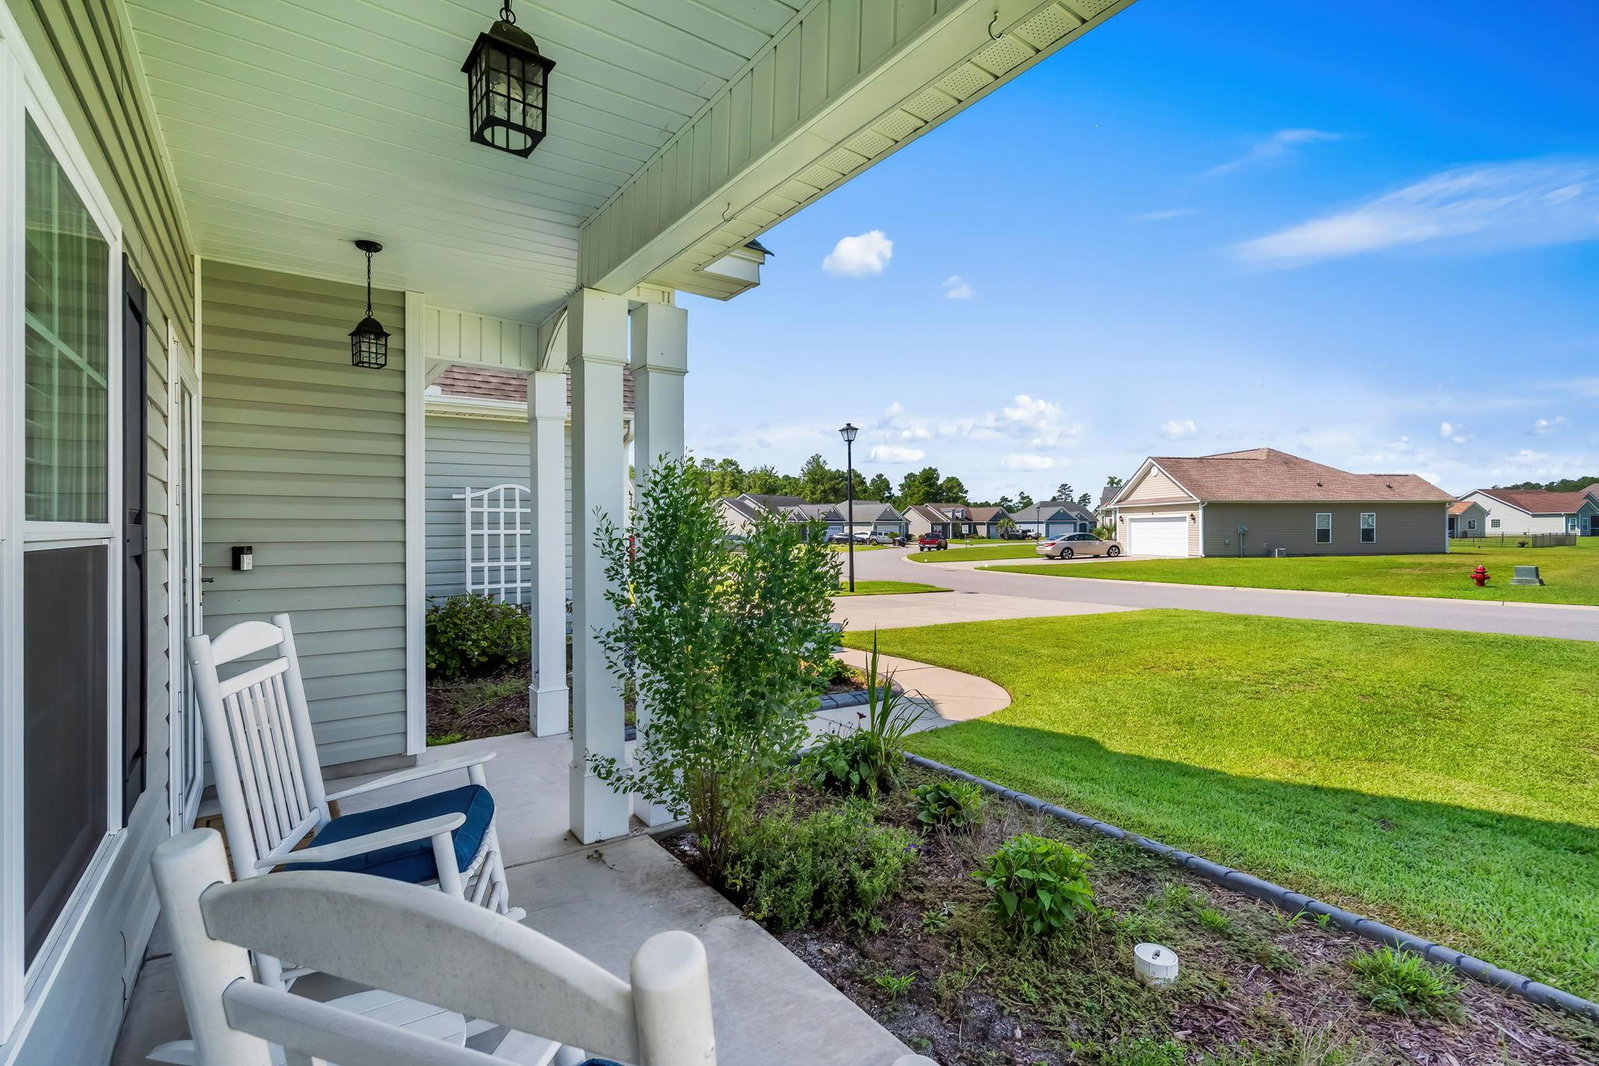
Welcome to 255 Copperwood Loop, a beautifully designed 3 bedroom, 2 bath home situated on a desirable pond front corner lot in the Heartwood community of Conway. Formerly the community’s model home, this spacious single-level Hemlock floor plan offers an inviting combination of style, comfort, and functionality. Step inside through the welcoming foyer to an open-concept living area featuring vaulted ceilings and abundant natural light. The kitchen is well appointed with granite countertops, solid wood cabinetry with crown molding, stainless steel appliances, a breakfast bar and pantry, while the adjoining dining area provides plenty of space for entertaining. The split bedroom design offers added privacy, with a spacious primary suite featuring a tray ceiling, large walk-in closet, dual sink vanity, garden tub, and separate walk-in shower. Enjoy peaceful pond views from the rear screened porch and patio or relax on the charming front porch. Additional highlights include luxury vinyl plank flooring throughout much of the home, a finished two-car garage with attic storage, irrigation system, gutters and a landscaped yard. Heartwood residents also enjoy access to the community pool, all while being conveniently located near Hwy 22 with easy access to Downtown Conway and the Myrtle Beach area. 255 Copperwood Loop delivers the space, setting, and features buyers are looking for! Call today to schedule your private viewing!
/u.realgeeks.media/kingstonpropertiesinc/KP_logo.png)
Additional Information
- HOA Fees (Calculated Monthly)
- 55
- HOA Fee Includes
- Association Management, Common Areas, Legal/Accounting, Pool(s)
- Elementary School
- Midland Elementary School
- Middle School
- Aynor Middle School
- High School
- Aynor High School
- Exterior Features
- Sprinkler/Irrigation, Patio
- Exterior Finish
- Vinyl Siding
- Floor Covering
- Carpet, Luxury Vinyl, Luxury Vinyl Plank, Tile
- Foundation
- Slab
- Interior Features
- Attic, Tray Ceiling(s), Ceiling Fan(s), Dual Sinks, Garden Tub/Roman Tub, Main Level Primary, Pull Down Attic Stairs, Permanent Attic Stairs, Split Bedrooms, Separate Shower, Vanity, Walk-In Closet(s), Bedroom on Main Level, Entrance Foyer, Stainless Steel Appliances, Solid Surface Counters
- Levels
- One
- Lot Description
- Corner Lot, Lake Front, Outside City Limits, Pond on Lot, Rectangular, Rectangular Lot
- Lot Location
- Lake, Outside City Limits
- Possession
- Closing
- Utilities Available
- Cable Available, Electricity Available, Phone Available, Sewer Available, Underground Utilities, Water Available
- County
- Horry
- Neighborhood
- Heartwood
- Project/Section
- Heartwood
- Style
- Ranch
- Parking Spaces
- 2
- Acres
- 0.28
- Amenities
- Owner Allowed Golf Cart, Pet Restrictions
- Heating
- Central, Electric
- Utilities
- Cable Available, Electricity Available, Phone Available, Sewer Available, Underground Utilities, Water Available
- Zoning
- SF10
- Listing Courtesy Of
- RE/MAX Southern Shores
Listing courtesy of Listing Agent: Paige Bird (Cell: 843-450-4773) from Listing Office: RE/MAX Southern Shores.

Provided courtesy of The Coastal Carolinas Association of REALTORS®. Information Deemed Reliable but Not Guaranteed. Copyright 2026 of the Coastal Carolinas Association of REALTORS® MLS. All rights reserved. Information is provided exclusively for consumers’ personal, non-commercial use, that it may not be used for any purpose other than to identify prospective properties consumers may be interested in purchasing.
Contact: Cell: 843-450-4773